Automações para Revit, feitas por quem projeta. Revit automations, built from real design work.

Ferramentas e automações sob medida nascidas da prática de projeto de arquitetura: modelagem, coordenação, documentação e controle gráfico. Custom tools and automations born from everyday architecture work: modeling, coordination, documentation and graphics control.

FerramentasTools

O que já roda no RevitAlready running in Revit

Uma seleção das ferramentas que usamos nos nossos projetos. A selection of the tools we use on our projects.

ApresentaçãoPresentation

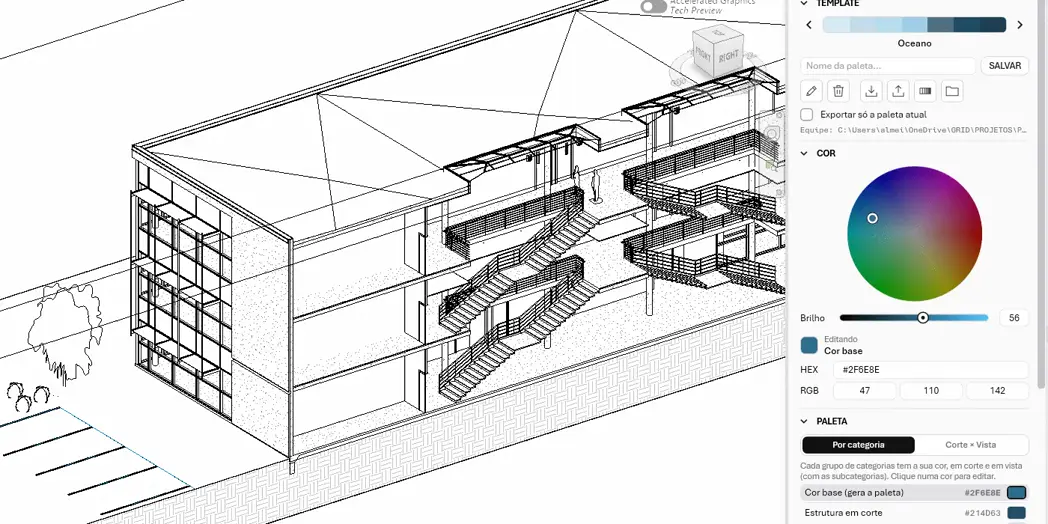
ArqViz

Aplica templates de cor de apresentação por grupos de categorias na vista ativa, inclusive em links, com pré-visualização ao vivo. A paleta nasce de uma cor base ou da biblioteca da equipe e pode virar View Template. Applies presentation color schemes to groups of categories in the active view, links included, with a live preview. Palettes come from a single base color or the team library, and can be saved as a View Template.
CompatibilizaçãoCoordination

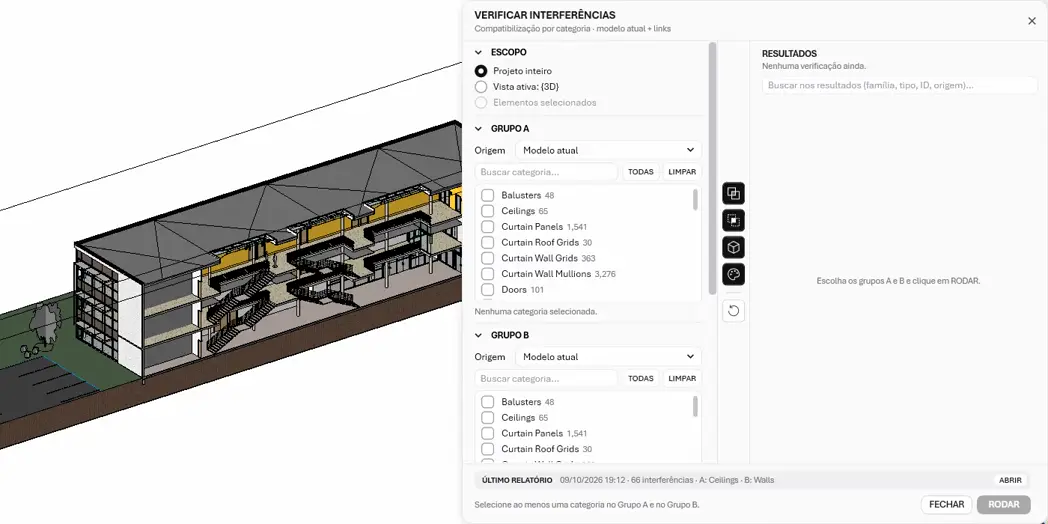
Verificar InterferênciasClash Detection

Encontra sobreposições reais entre dois grupos de categorias (A × B), no modelo e nos links. Um clique no resultado abre uma vista 3D com section box e os dois elementos destacados. Finds real overlaps between two groups of categories (A × B), in the model and in links. Click a result to open a 3D view with a section box and both elements highlighted.

DocumentaçãoDocumentation

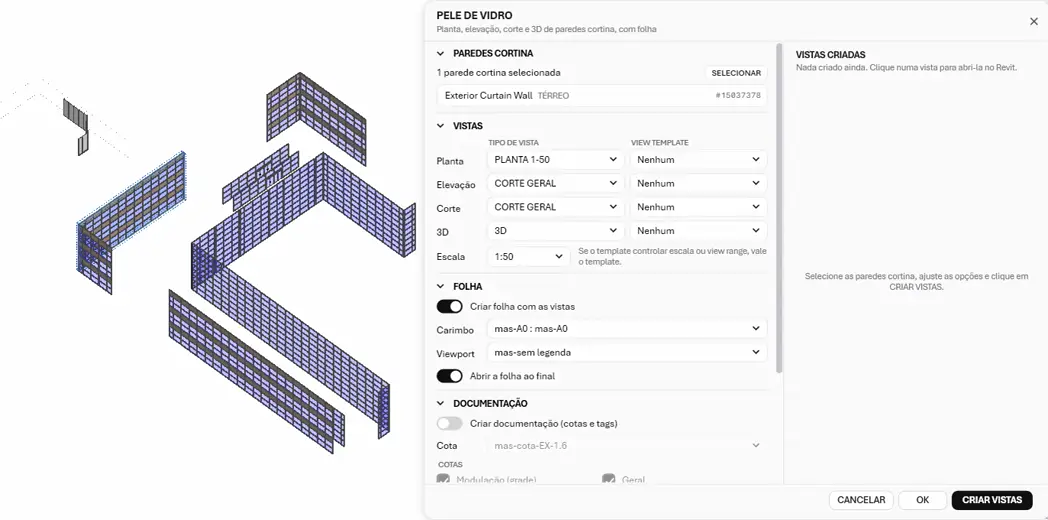
Parede CortinaCurtain Wall Views

Para cada parede cortina selecionada, cria planta, elevação, corte e 3D com o tipo de vista, o view template e a escala escolhidos. Também cota a modulação, coloca tags e monta a folha com as vistas alinhadas. For each selected curtain wall, creates a plan, elevation, section and 3D view with the view type, template and scale you choose. It can also dimension the grid, add tags and lay out a sheet with the views aligned.

TerrenoSite

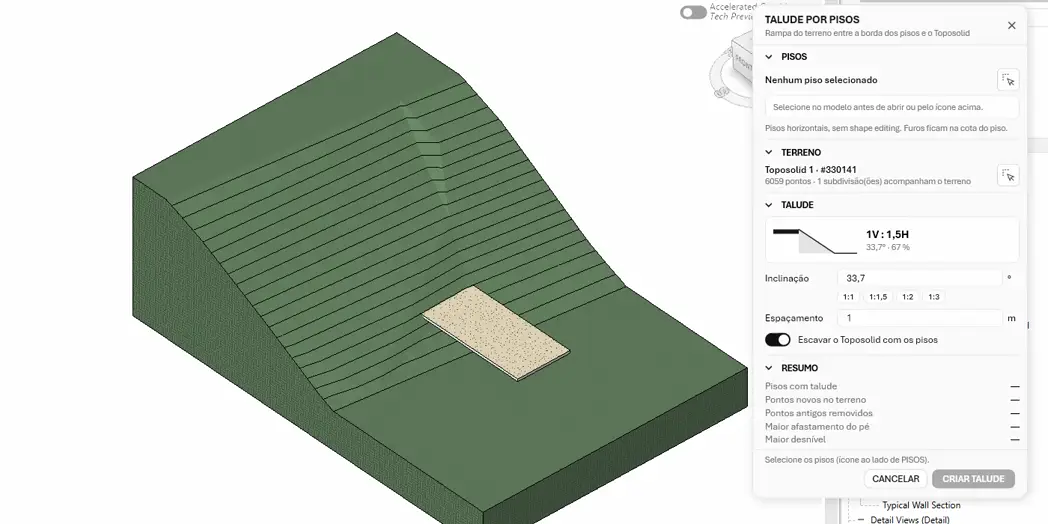
Talude por PisosSlope by Floors

Modela o talude do terreno entre a borda dos pisos selecionados e o Toposolid, na inclinação escolhida (1:1, 1:1,5, 1:2, 1:3 ou em graus). Também pode escavar o Toposolid com os pisos e mostra o maior desnível e até onde vai o pé do talude. Shapes the terrain slope between the edges of the selected floors and the Toposolid, at the gradient you choose (1:1, 1:1.5, 1:2, 1:3 or in degrees). It can also cut the Toposolid with the floors, and shows the largest height difference and how far the toe of the slope reaches.

Sob medidaCustom work

Sua rotina, automatizadaYour routine, automated

Cada escritório tem as suas tarefas repetitivas. Transformamos essas tarefas em ferramentas dentro do seu Revit, no padrão da sua equipe. Every office has its own repetitive tasks. We turn them into tools inside your Revit, built to your team's standards.

01

ConversaTalk

Você nos mostra a tarefa que consome horas da equipe.You show us the task that eats up your team's hours.

02

ProtótipoPrototype

Uma primeira versão rodando no seu modelo, testada com casos reais.A first version running on your model, tested against real cases.

03

EntregaDelivery

Instalação de forma rápida e prática depois de ajustes finos e com suporte.Quick, easy installation after fine-tuning, with support.

Tem uma tarefa repetitiva no Revit?Got a repetitive task in Revit?